
Garden Rooms
The complete material package for a garden room, office or studio — light steel frame, cladding, roof and trims, quoted against your sizes. Supply only, or ask us to build it.
Garden offices, studios, gyms and home bars are going up in back gardens all over the country, and most of them are sold as a finished product with the price of the materials buried somewhere inside it. We sell the materials.
If you are a builder, a fabricator or a competent self-builder, you can buy the whole kit here — the light steel frame, the cladding, the roof, the trims and the rainwater goods — and put it up yourself. If you would rather hand the whole thing over, we can do that too. Either way you are dealing with the people who supply the materials.

Why light steel, for a building this size
We frame garden rooms in MET-PRO SFS — the same light steel framing system we supply for commercial infill walls. It is not exotic and it is not expensive. It is just better suited to a kit than timber is.

The sections are rolled to length in the factory, so the frame turns up as numbered pieces that go together in order rather than a pile of lengths to be cut on site. Steel does not warp, twist, shrink or rot, and it does not need treating. On a building this small that matters more than it sounds: every bay is on show, the cladding follows the frame, and a bowed stud has nowhere to hide.
It is also light. A garden room frame can be carried through a side return by two people, which is usually the deciding factor when there is no access for machinery.

What’s in the package
| Element | What you get |
|---|---|
| Frame | MET-PRO SFS studs and C-sections, head track, base track, cleats, bracing strap, cill plates, window angles and connectors — scheduled and labelled |
| Cladding | Metal, composite, slatted composite or rainscreen, in your choice of finish |
| Roof | Box profile or corrugated sheets, cut to your rafter length so there is no end lap |
| Trims | Coping, fascia, soffit, cills, ridge, barge, drip flashings and profiled fillers — matched to the sheet colour |
| Rainwater | Gutters, outlets and downpipes |
| Extras | Decking, laser cut privacy screens, green wall panels, internal cladding and acoustic panels if you want them |
Choosing the cladding
| Finish | Looks like | Worth knowing |
|---|---|---|
| Box profile or corrugated metal | Sharp and modern, or agricultural, depending on the profile | 21 stock RAL colours, 0.5mm or 0.7mm. The cheapest route to a crisp finish, and it goes on fast. |
| Composite board | Timber, without the maintenance | Capped composite. No annual staining, sealing or painting. |
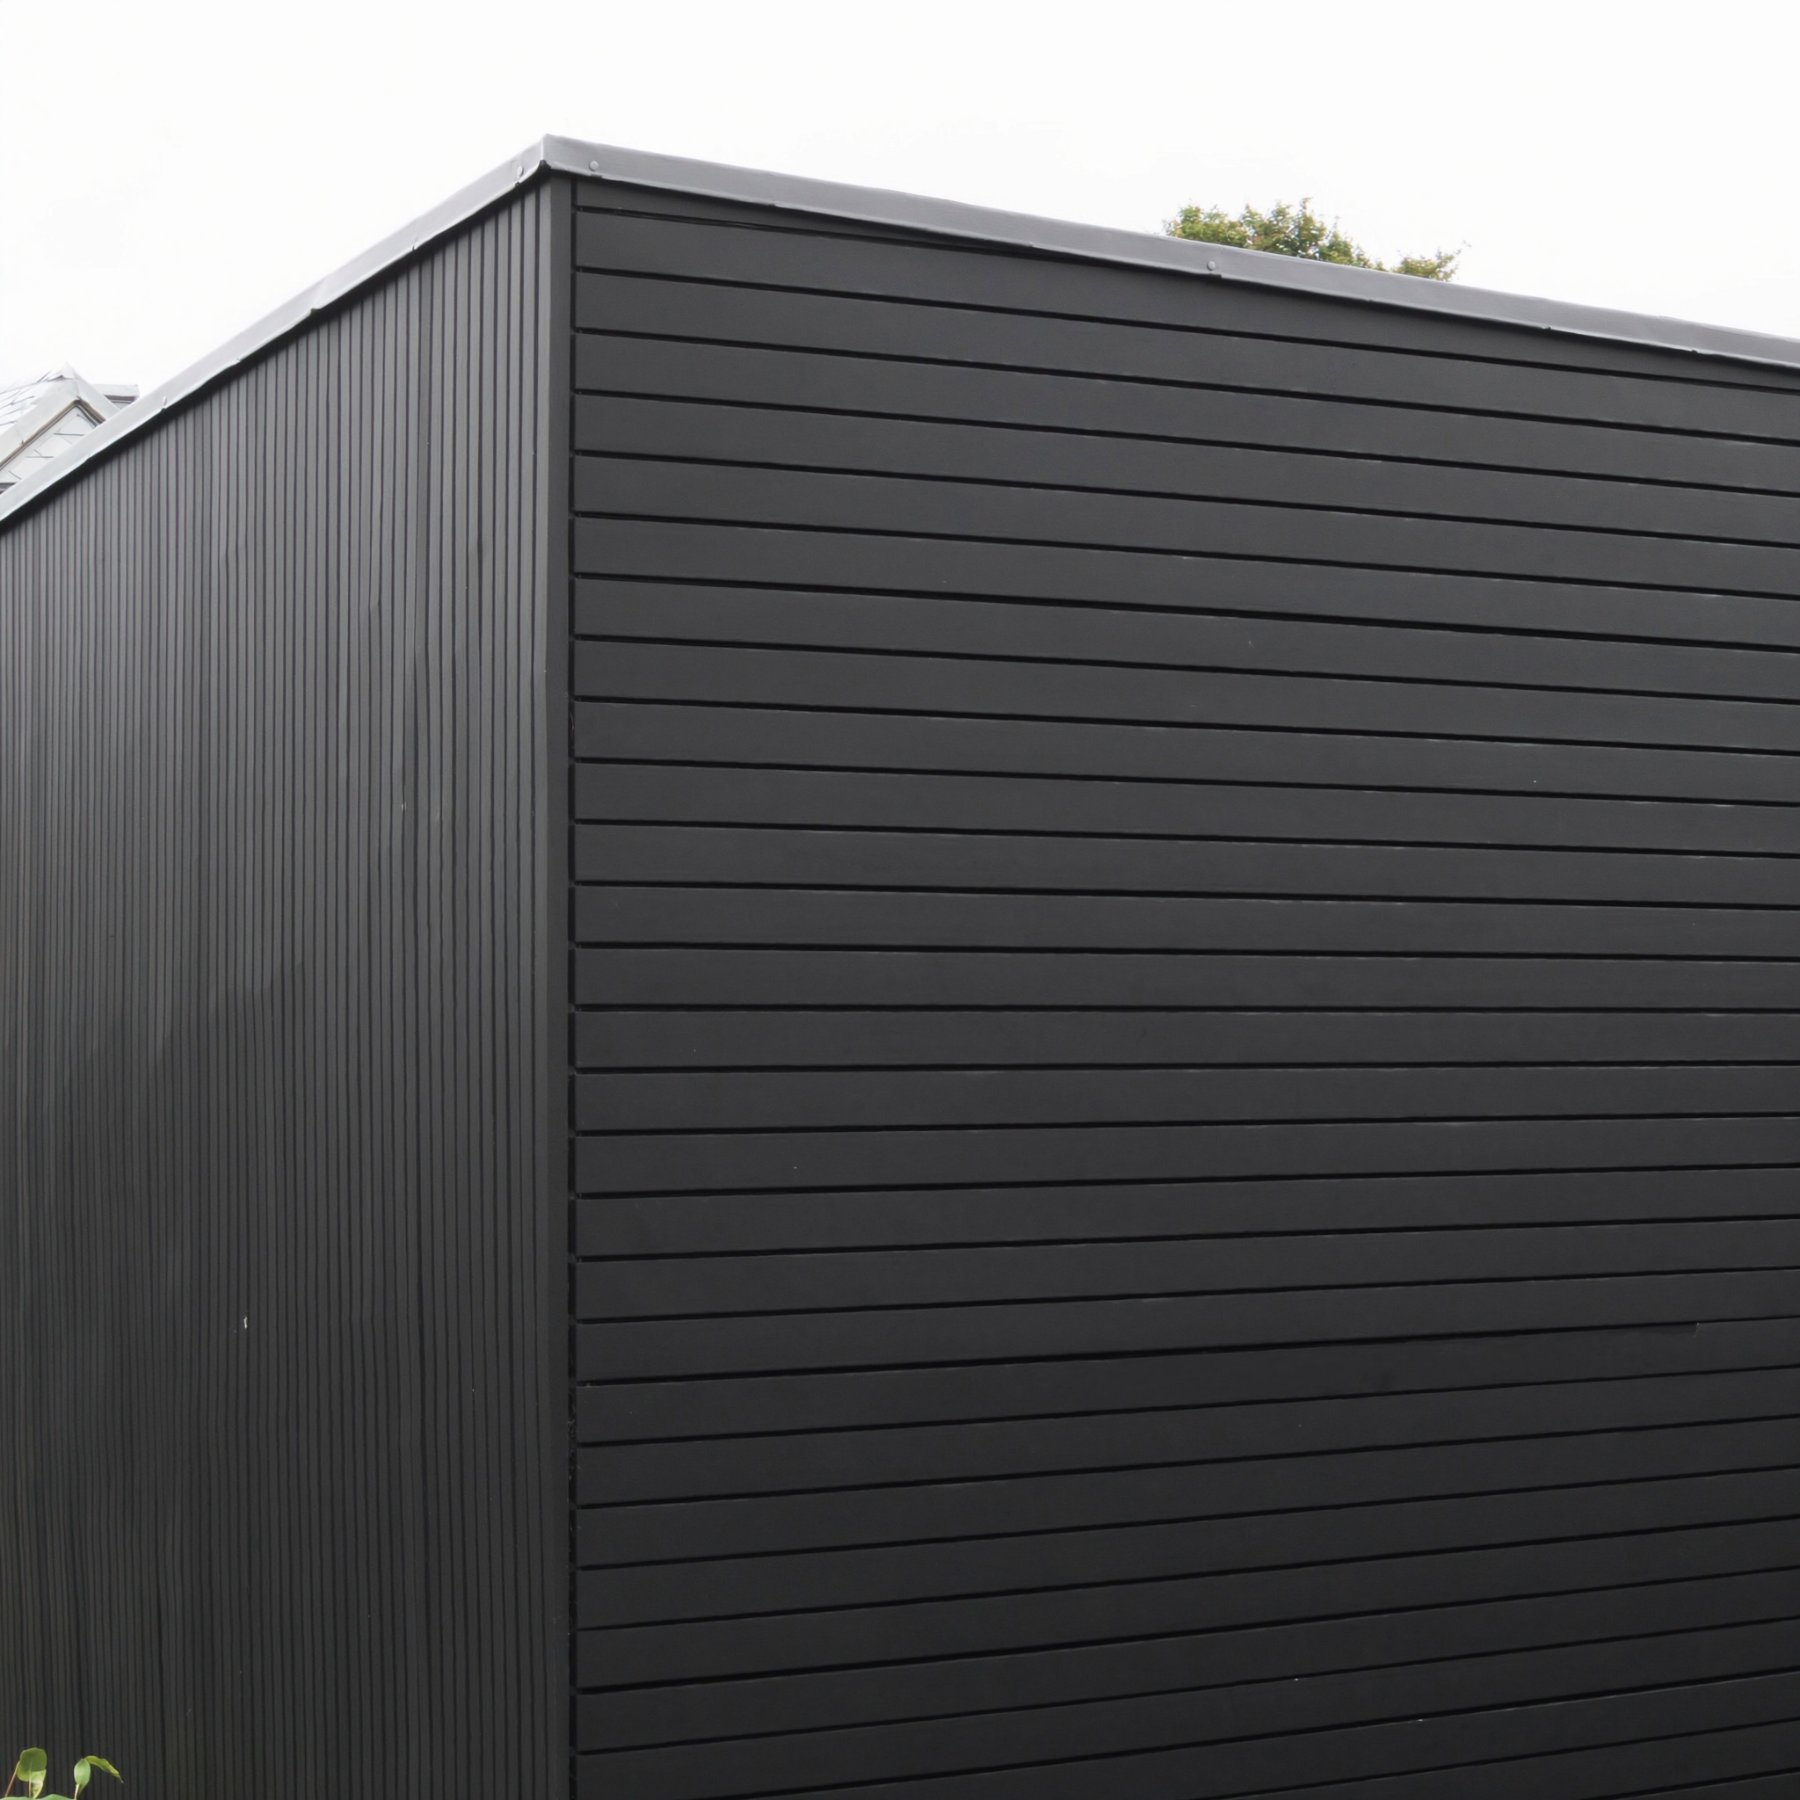
| Slatted composite | Deep shadow lines across the elevation | Raised slats on a panel, so you get the slatted look at panel speed. |
| Rainscreen | Flat, architectural, commercial | Drained and ventilated build-up on brackets and rails. The most involved to fit. |
Mixing two of them is usually what makes a small building look considered rather than shed-like — metal on three elevations, and composite or slatted on the face you actually look at from the house.
What we don’t do
This is where garden room quotes differ from each other, so it is worth being blunt.
The package does not include the base, insulation, membranes, glazing, doors, electrics, heating, internal linings or decoration. It does not include design, structural calculations or drawings for approval.
Tell us what else you need and we will either quote it or tell you who does it properly. Padding a quote with things we are not set up to do helps nobody.
Planning permission and building regulations
Whether your garden room needs planning permission, and whether it needs building regulations approval, depends on its size, its height, where it sits on the plot and what you intend to use it for. The rules are not identical everywhere and they change.
Check with your local planning authority before you order anything. We are not going to tell you it is fine when we have not seen the plot.
Getting a price
Send us the footprint, the height you are working to, what the building is for and roughly how you want it to look. A sketch on the back of an envelope is genuinely enough to start; drawings are better if you have them.
We come back with a component schedule and a price, so you can see exactly what you are buying rather than a single figure with no breakdown.
See the full package specification or send us your drawings.